

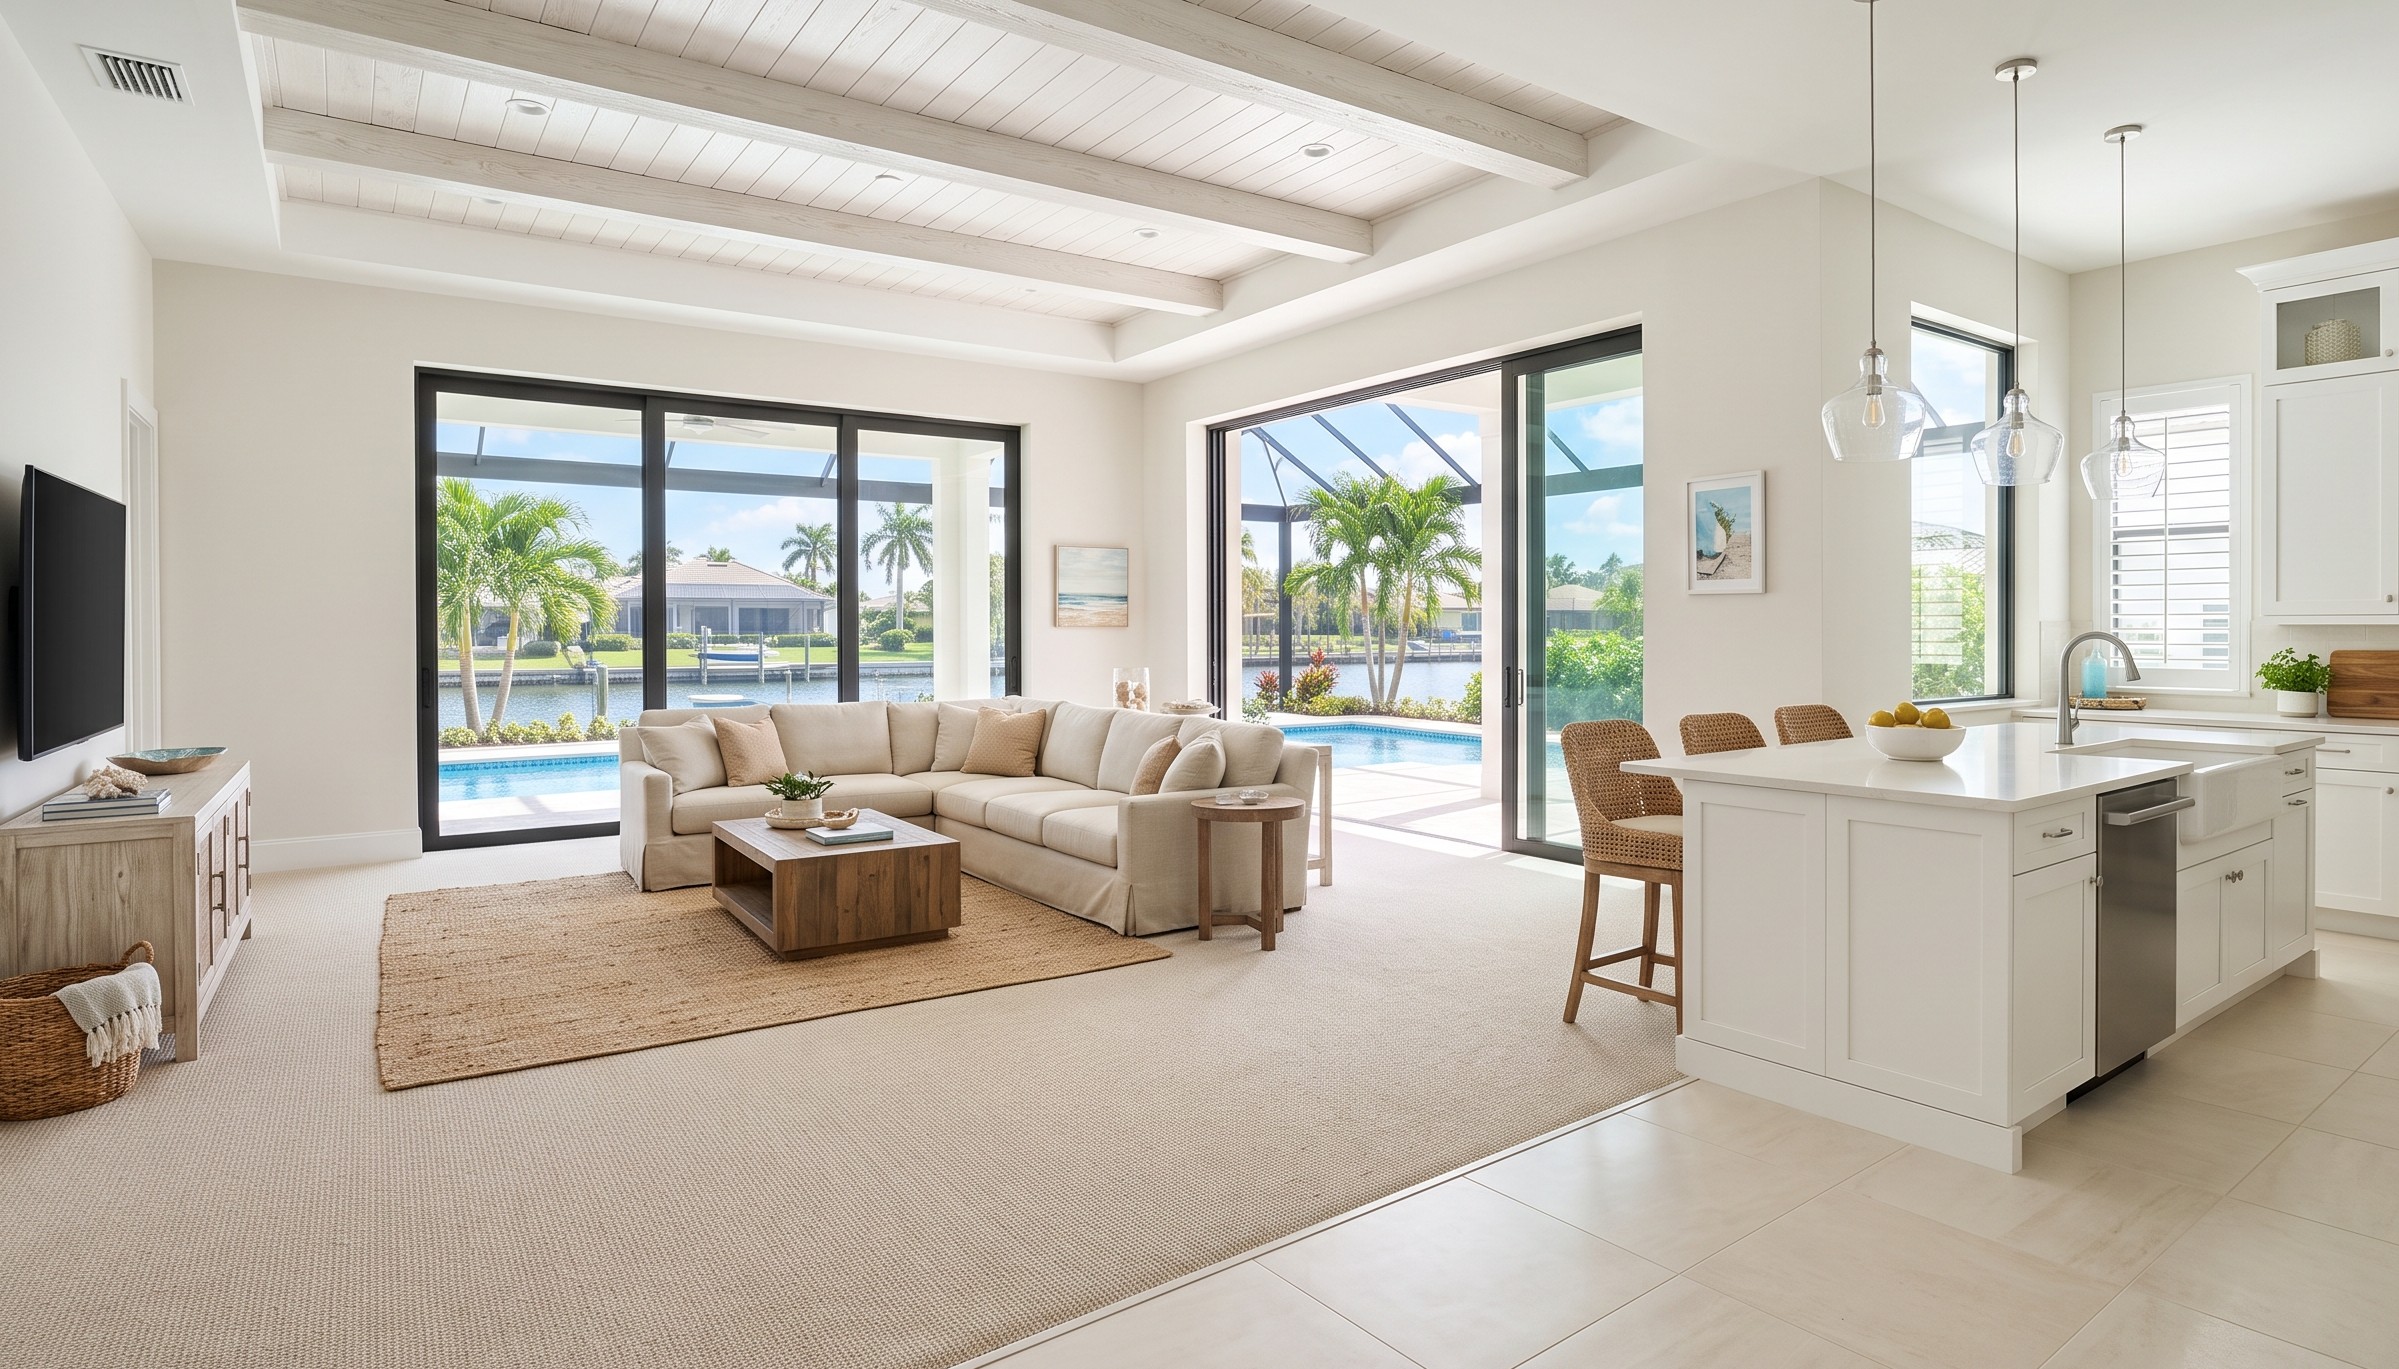
Modern home design across Fort Myers and Naples heavily favors expansive, open-concept great rooms. These massive, light-filled spaces are perfect for entertaining guests after a day on the water and capturing beautiful views of the canal or golf course. But managing a large, multi-functional living area brings a specific design challenge when you want to use different materials for different zones.
The secret to making an open concept layout work lies in navigating the exact point where those materials meet without creating a cluttered look or a physical tripping hazard.
How to Divide Areas in an Open-Concept Layout
Transitioning between different floor types should look entirely intentional rather than accidental. In an older home, walls acted as natural boundaries, allowing you to change materials from room to room without a second thought. Without those structural walls, you have to create your own visual sightlines to keep the floor plan looking cohesive. Running a transition along the edge of a kitchen island, the drop of a ceiling beam, or the corner of a built-in entertainment center gives the change a logical stopping point, defining distinct zones for cooking and relaxing while keeping the entire great room feeling spacious.
Managing the Intersection of Hard Surfaces and Carpet
Combining different flooring types takes careful planning to maintain a high-end look. In our Southwest Florida climate, mixing hard-surface common zones with carpeted family areas is an excellent way to balance functionality with comfort.
Avoid Wide Raised Moldings
Traditional transitions often rely on wide, raised T-moldings or bulky metal strips to cover the gap between materials. These standard tracks create a noticeable visual speed bump right in the middle of your open floor plan, breaking the sense of flow. They also catch your foot as you walk through the room and trap fine beach sand along the edges, making daily cleaning much more frustrating.
Prioritize Flush Transitions
Achieving a true luxury aesthetic calls for a flush transition where the hard surface and the carpet sit at the exact same height. A seamless look takes specialized subfloor preparation during the installation phase to account for the thickness differences between tile, hardwood, or luxury vinyl and your chosen carpet cushion. Our installation teams precisely level the subfloor layers so the materials are perfectly flat. Your eyes glide across the room without hitting an ugly visual break, and your vacuum moves from one zone to the next without catching.
Choosing the Right Material Mix for Florida Living
Your choice of materials should reflect how you actually use your open-concept space. You want a layout that handles pool traffic at the sliders but still feels cozy when you sit down to relax at night.
Define High-Traffic Zones First: Use a large-format porcelain tile or a durable luxury vinyl plank near your entryways and kitchen. They handle wet feet from the pool and tracked-in sand effortlessly.
Soften the Living Space: Soften the living space by bringing a luxury carpet into the adjoining conversation area. Carpet adds immediate warmth and acoustic comfort, helping to absorb the echo that often happens in large rooms with high ceilings.
Keep the Tones Complementary: Select low-sheen hard surfaces and pair them with a complementary, neutral carpet color. Keeping the colors in the same tonal family ensures the transition remains subtle and elegant rather than jarring.
Bring Clean Flow to Your Southwest Florida Home
Designing an open floor plan takes a balance of style, material knowledge, and precise execution to get those transition points exactly right. At Wayne Wiles Floor Covering, we have spent forty years guiding neighbors through these design decisions and delivering beautiful, permanent results. Visit our Fort Myers showroom or our Naples showroom to see how our selections of hardwood, tile, luxury vinyl, and carpet can combine to elevate your home, or contact us today to get started on your upcoming renovation.


